Introduction
2 Bedroom House Plans have become one of the most sought-after options for homeowners, retirees, small families, and property investors. They offer a practical balance between affordability and functionality while providing enough space for comfortable daily living. Whether you are building a primary residence, a vacation retreat, or a rental property, a well-designed two-bedroom layout can meet a wide range of lifestyle needs.
Trusted home design publications and architectural plan providers consistently highlight the appeal of efficient floor plans, open living spaces, and outdoor features such as porches and decks. According to Southern Living, many modern two-bedroom homes feel significantly larger than their actual square footage because of thoughtful layouts, vaulted ceilings, and integrated indoor-outdoor living areas. (Sources: Southern Living 2 Bedroom House Plans; House plan fundamentals)
Why 2 Bedroom House Plans Are So Popular
The popularity of two-bedroom homes continues to grow because they fit multiple stages of life. Empty nesters often choose them to reduce maintenance costs, while first-time buyers appreciate the lower construction expenses compared with larger homes. Investors also favor these plans because they tend to perform well as long-term rentals and vacation properties.
Another major advantage is energy efficiency. A smaller home generally requires less heating, cooling, and overall upkeep. This can lead to meaningful savings over time without sacrificing essential living space. Many modern designs include open-concept kitchens, dining areas, and living rooms, making the home feel spacious while maintaining a compact footprint.
Why homeowners choose them
High demand
Lower costBuild and maintain
Energy efficientSmaller utility bills
Easy upkeepLess maintenance
FlexibleFits many lifestyles
Ideal for:
- First-time homebuyers
- Retirees and downsizers
- Small families
- Vacation-home owners
- Rental-property investors
Common Layouts and Floor Plan Ideas
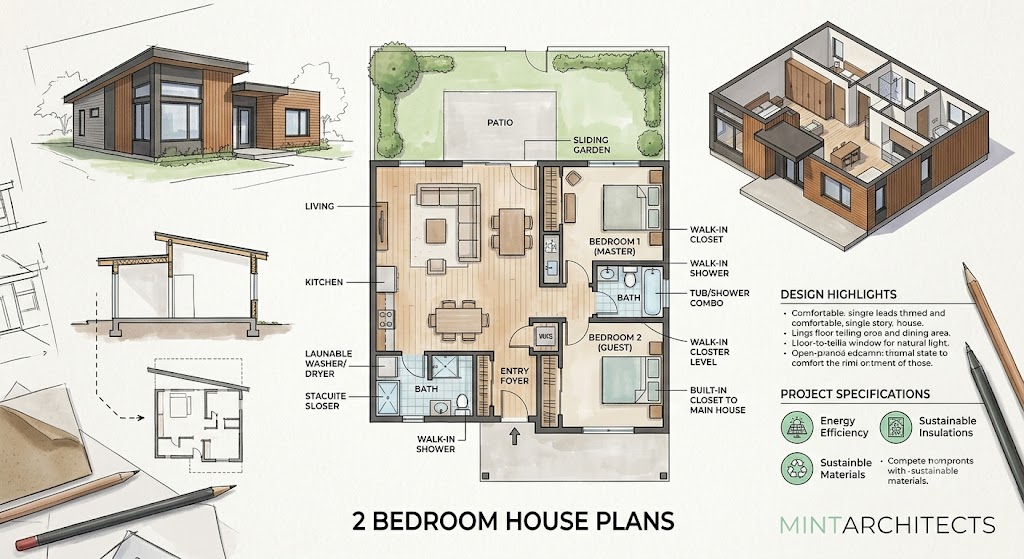
Most successful 2 Bedroom House Plans follow one of several proven layouts. A single-story ranch design places both bedrooms on the same level, which is ideal for accessibility and aging in place. Cottage-style homes often position the bedrooms away from the main living area to create additional privacy.
Open-concept designs are particularly popular. By reducing interior walls between the kitchen, dining room, and living room, the central space feels larger and receives more natural light. Some 2 Bedroom House Plans also include a loft, home office, or flexible bonus area that can serve as guest space when needed.


6
Popular layout styles
Most requested
| Layout Type | Best For |
|---|---|
| Ranch | Accessibility and easy movement |
| Cottage | Cozy living and privacy |
| Open concept | Entertaining and natural light |
| Loft or bonus room | Guests or home office use |
Popular room arrangements
- Split-bedroom layout
- Primary bedroom on one side
- Second bedroom on the opposite side
- Greater privacy for guests or children
- Central living layout
- Bedrooms grouped together
- Open kitchen and living area in the center
- Efficient use of square footage
- Vacation-style layout
- Large porch or deck
- Indoor-outdoor connection
- Ideal for scenic locations
Key Features to Look for in a 2 Bedroom Home
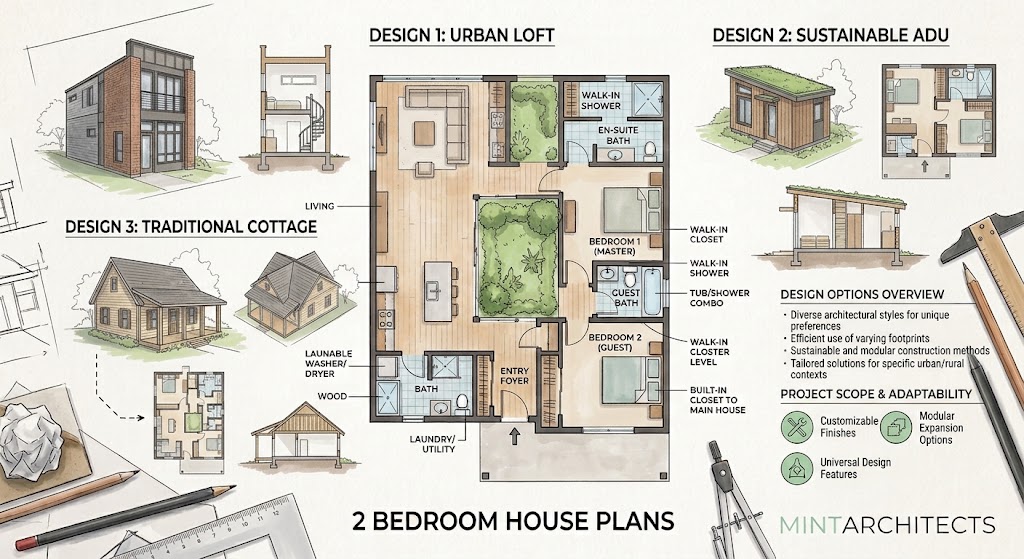
When comparing 2 Bedroom House Plans, focus on how the available space is used rather than simply looking at total square footage. Trusted design sources emphasize that efficient storage, natural light, and functional traffic flow can dramatically improve livability.
Look for features such as walk-in closets, dedicated laundry space, ample kitchen storage, and outdoor living areas. Porches and screened-in patios are especially common in highly rated two-bedroom designs because they effectively expand the usable living space.
Features that add the most value
Prioritize these
Open kitchen and living areaCreates a larger, brighter feel
Walk-in closetImproves storage without extra rooms
Dedicated laundry roomKeeps utility tasks organized
Covered porch or patioExtends usable living space
Large windowsIncreases natural light
Flexible bonus spaceOffice, guest area, or hobby room
Features that often improve resale appeal
- Open kitchen and living area
- Walk-in closet in the primary bedroom
- Dedicated laundry room
- Covered porch or patio
- Large windows for natural light
- Flexible bonus space or loft
Choosing the Right Size and Design
2 Bedroom House Plans come in a wide range of sizes. Compact plans under 1,000 square feet can work well for vacation cabins or minimalist living, while homes between 1,100 and 1,500 square feet often provide a more spacious feel with larger kitchens, additional storage, and outdoor living areas.
The best choice depends on your lifestyle. If you frequently entertain guests, prioritize an open living area and outdoor seating space. If you work from home, consider a plan that includes a small office or loft. Families with children may benefit from a split-bedroom arrangement that provides more separation between sleeping areas.
Recommended size ranges
Quick guide
| Size Range | Best Use |
|---|---|
| Under 1,000 sq ft | Cabins, vacation homes, minimalist living |
| 1,000–1,300 sq ft | Small families and retirees |
| 1,300–1,500 sq ft | More storage and entertaining space |
| 1,500+ sq ft | Bonus rooms, offices, or larger porches |
Tip:
Choose based on how you live, not just total square footage.
What Trusted Home Design Sources Recommend
Established home-plan publishers consistently emphasize comfort, efficient space planning, and outdoor living. Many of the highest-rated 2 Bedroom House Plans include screened porches, vaulted ceilings, and layouts that separate private bedrooms from shared gathering spaces.
For readers who want to explore professionally designed examples, Southern Living offers a collection of customizable two-bedroom plans featuring cottages, cabins, and coastal-inspired homes. Their examples demonstrate how thoughtful design can make a smaller home feel surprisingly spacious. You can review several of these layouts directly through Southern Living’s 2 Bedroom House Plans collection at https://www.southernliving.com/home/two-bedroom-house-plans. (Source: Southern Living House Plans)
Conclusion
2 Bedroom House Plans remain one of the smartest choices for homeowners seeking affordability, efficiency, and comfort. The most successful designs focus on open living areas, practical storage, natural light, and outdoor spaces that extend the home’s functionality.
Whether you prefer a ranch, cottage, cabin, or coastal-inspired design, a well-planned two-bedroom home can provide everything needed for modern living without unnecessary square footage. By prioritizing layout quality over sheer size, you can create a home that feels both spacious and highly functional.
FAQs
What is the ideal size for a 2 bedroom house?
For many homeowners, 1,100–1,500 square feet offers a good balance of comfort, storage, and affordability.
Are 2 bedroom house plans good for families?
Yes. Small families can live comfortably in a two-bedroom home, especially when the layout includes an open living area and adequate storage.
Do two-bedroom homes have good resale value?
They often do, particularly in areas where first-time buyers, retirees, and investors are active in the housing market.
What layout is best for a 2 bedroom house?
An open-concept layout with split bedrooms is frequently considered one of the most practical and versatile arrangements.
Read About More: Dr Homey Exterior Design